(613) 913-0409


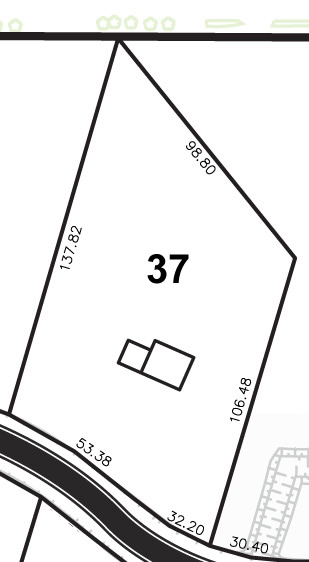
Estate Lot 37
268' x 394' (APPROX.)
Gentle slope down to rear
North westerly orientation
Walk-out possibility
View lot plan
Please call 613-236-8001 or send email to info@oakwood.ca.

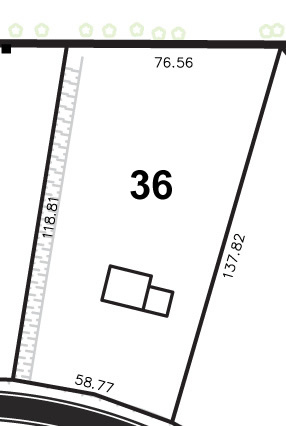
Estate Lot 36
197' x 411' (APPROX.)
Very level lot
North westerly orientation
Walk-out possibility
Drainage swale
View lot plan
Please call 613-913-0409 or send email to pierregarand2@gmail.com.
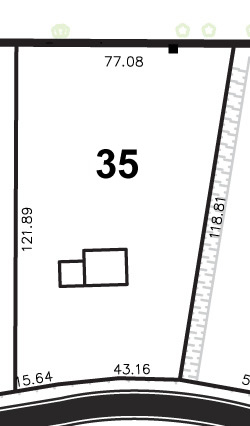
Estate Lot 35
198' x 394' (APPROX.)
Very level lot
North westerly orientation
Walk-out possibility
View lot plan
Please call 613-913-0409 or send email to pierregarand2@gmail.com.
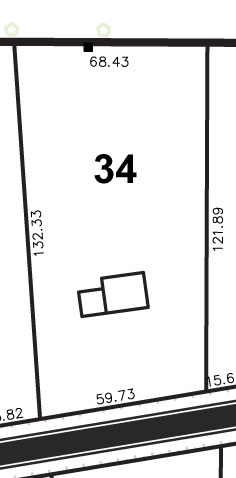
Estate Lot 34
198' x 411' (APPROX.)
Very level lot
North westerly orientation
Walk-out possibility
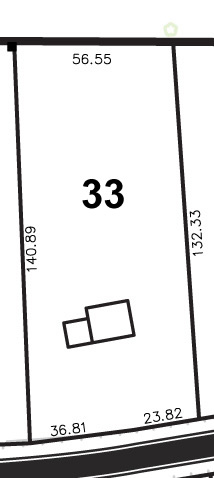
Estate Lot 33
197' x 447' (APPROX.)
Gentle slope down to rear
North westerly orientation
Walk-out possibility
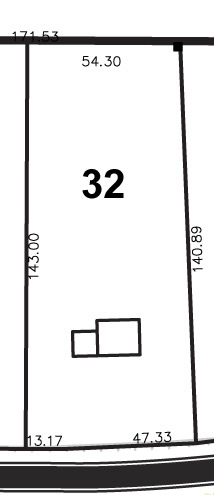
Estate Lot 32
197' x 447' (APPROX.)
Gentle slope down to rear
North westerly orientation
Walk-out possibility
Estate Lot 31
197' x 470' (APPROX.)
Gentle slope down to rear
North westerly orientation
Walk-out possibility
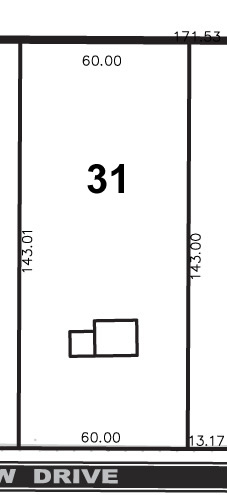
Estate Lot 30
197' x 470' (APPROX.)
Gentle slope down to rear
North westerly orientation
Walk-out possibility
Drainage swale
View lot plan
Please call 613-913-0409 or send email to pierregarand2@gmail.com.
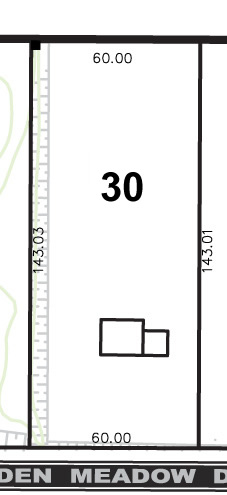
Estate Lot 29
197' x 470' (APPROX.)
Gentle slope down to rear
North westerly orientation
Forested lot
Walk-out possibility

Estate Lot 28
197' x 463' (APPROX.)
Gentle slope to midpoint
Slope to rear
North westerly orientation
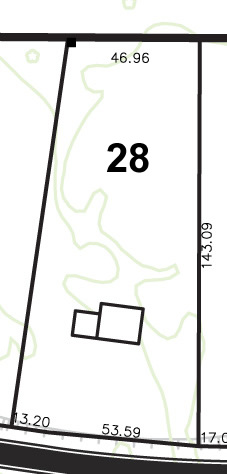
Estate Lot 27
197' x 427' (APPROX.)
Elevated grade at front
North westerly orientation
Forested lot
Look-out possibility

Estate Lot 26
223' x 407' (APPROX.)
Gentle slope down to rear
North westerly orientation
Forested lot
Walk-out possibility
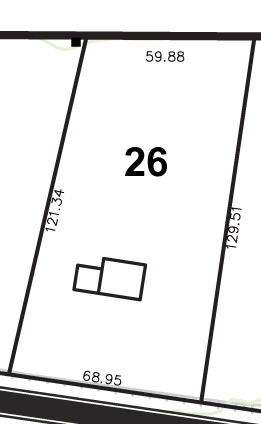
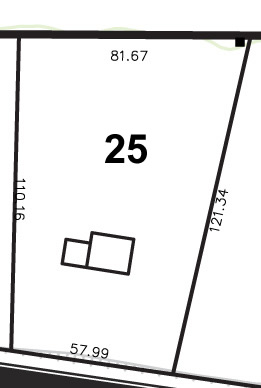
Estate Lot 25
197' x 375' (APPROX.)
Gentle slope to rear
North westerly orientation
Forested lot
Walk-out possibility
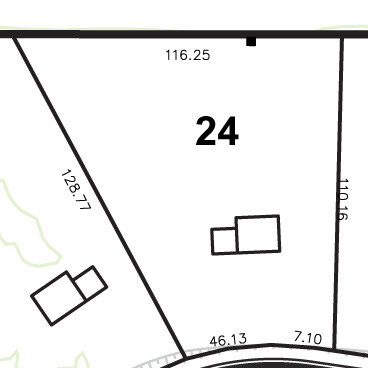
Estate Lot 24
197' x 361' (APPROX.)
Gentle slope to rear
North westerly orientation
Forested lot
Walk-out possibility
Estate Lot 23
197' x 460' (APPROX.)
Grade rises quickly
Forested lot with rocks
Westerly orientation
Conservation area
View lot plan
Please call 613-236-8001 or send email to info@oakwood.ca.


Estate Lot 22
197' x 411' (APPROX.)
Gentle rises towards rear
Easterly orientation
Forrested lot
Conservation area
Block 50
Block 45
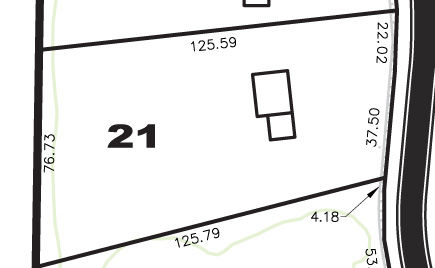
Estate Lot 21
198' x 411' (APPROX.)
Grade rises towards rear
Look-out possibility
South westerly orientation
Conservation area
View lot plan
Please call 613-913-0409 or send email to pierregarand2@gmail.com.
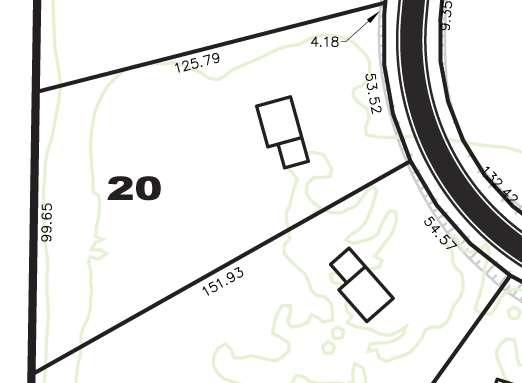
Estate Lot 20
197' x 427' (APPROX.)
Grade rises gradually
Southerly orientation
Forrested lot
Conservation area
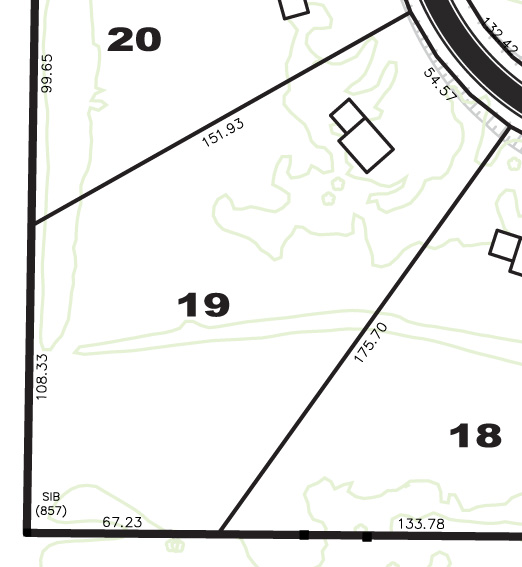
Estate Lot 19
197' x 559' (APPROX.)
Gentle slope
Southerly orientation
Forrested lot with rocks
Conservation area
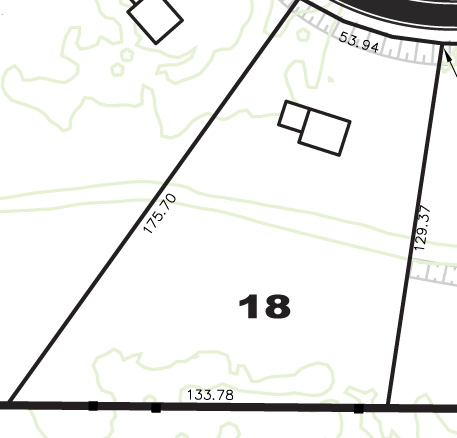
Estate Lot 18
197' x 476' (APPROX.)
Gentle slope
Look-out possibility
South orientation
Forrested lot with rocks
Drainage swale
Estate Lot 17
197' x 421' (APPROX.)
Gentle slope
South easterly orientation
Forrested lot with rocks
Walk-out possibility
Drainage swale
View lot plan
Please call 613-236-8001 or send email to info@oakwood.ca.

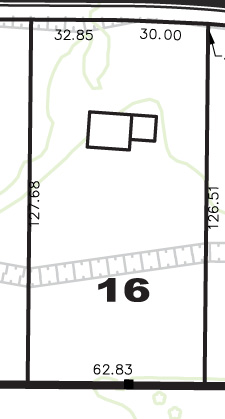
Estate Lot 16
206' x 414' (APPROX.)
Look-out possibility
South easterly orientation
Forrested lot with rocks
Drainage swale
Estate Lot 15
201' x 407' (APPROX.)
Gentle slope
South easterly orientation
Trees
Walk-out possibility
Drainage swale

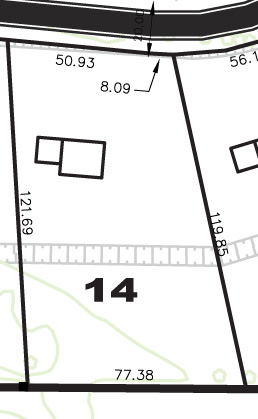
Estate Lot 14
198' x 394' (APPROX.)
Gentle slope
South easterly orientation
Trees
Walk-out possibility
Drainage swale
Estate Lot 13
197' x 427' (APPROX.)
Gentle slope
Easterly orientation
Walk-out possibility
Drainage swale
View lot plan
Please call 613-236-8001 or send email to info@oakwood.ca.

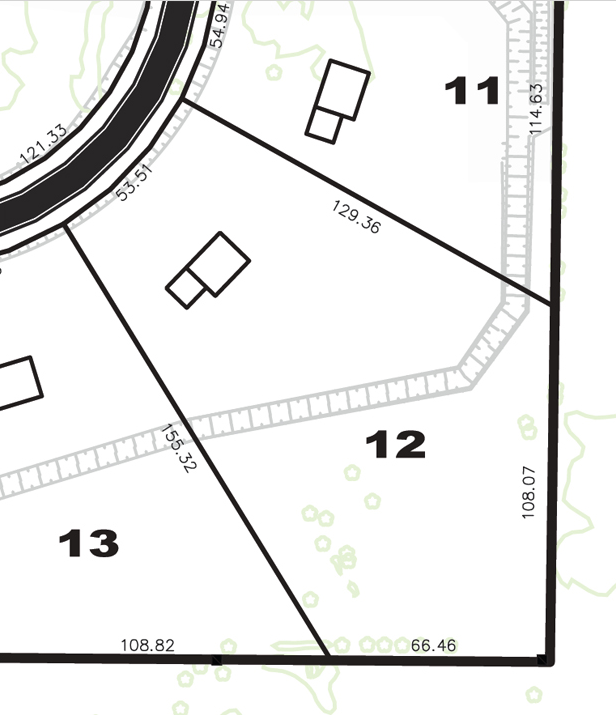
Estate Lot 12
197' x 493' (APPROX.)
Gentle slope down to rear
Easterly orientation
Walk-out possibility
Drainage swale
View lot plan
Please call 613-236-8001 or send email to info@oakwood.ca.

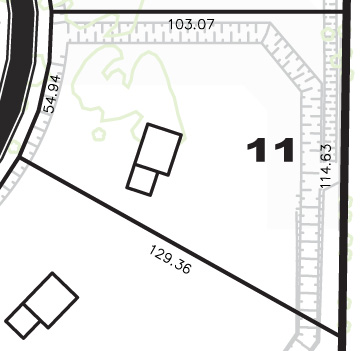
Estate Lot 11
201' x 345' (APPROX.)
Gentle slope down to rear
North easterly orientation
Walk-out possibility
Drainage easement
View lot plan
Please call 613-236-8001 or send email to info@oakwood.ca.
Estate Lot 10
244' x 368' (APPROX.)
Gentle slope down to rear
North easterly orientation
Trees at rear
Walk-out possibility

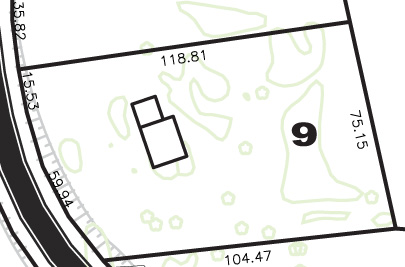
Estate Lot 9
436' x 668' (APPROX.)
Gentle slope down to rear
North easterly orientation
Trees & grade changes
View lot plan
Please call 613-236-8001 or send email to info@oakwood.ca.
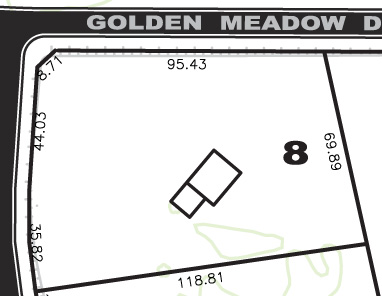
Estate Lot 8
274' x 361' (APPROX.)
Gentle slope down to rear
North easterly orientation
Trees & elevated grades
Walk-out possibility
View lot plan
Please call 613-236-8001 or send email to info@oakwood.ca.
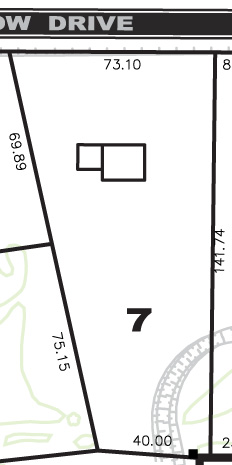
Estate Lot 7
197' x 467' (APPROX.)
Gentle slope up to rear
Southerly orientation
Walk-out possibility
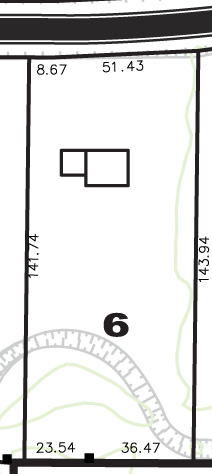
Estate Lot 6
197' x 467' (APPROX.)
Gentle slope up to rear
Southerly orientation
Trees & elevated grades
Walk-out possibility
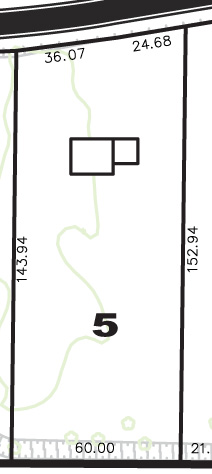
Estate Lot 5
197' x 483' (APPROX.)
Gentle slope up to rear
Southerly orientation
Trees & elevated grades
Walk-out possibility
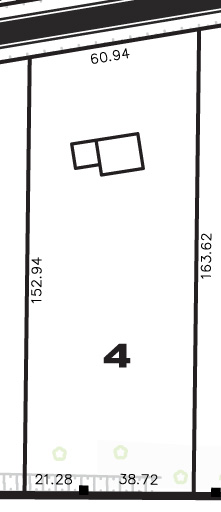
Estate Lot 4
197' x 516' (APPROX.)
Gentle slope up to rear
Southerly orientation
Walk-out possibility
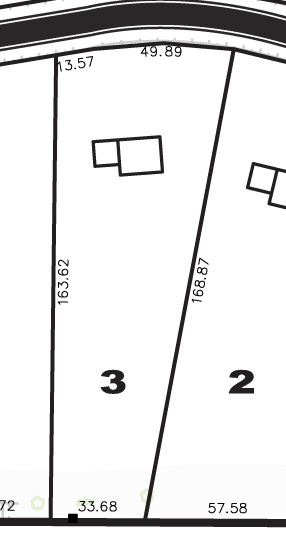
Estate Lot 3
197' x 542' (APPROX.)
Gentle slope up to rear
Southerly orientation
Walk-out possibility
View lot plan
Please call 613-913-0409 or send email to pierregarand2@gmail.com.
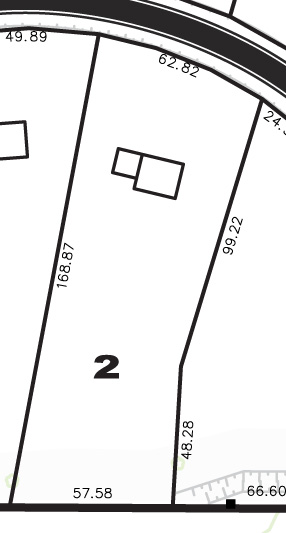
Estate Lot 2
197' x 526' (APPROX.)
Gentle slope up to rear
Easterly orientation
Walk-out possibility
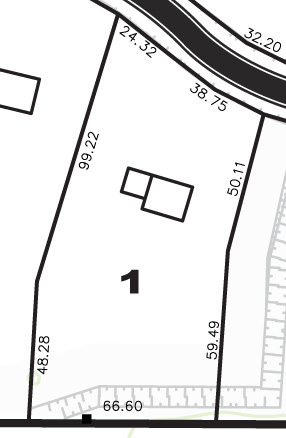
Estate Lot 1
199' x 411' (APPROX.)
Gentle slope
Southerly orientation
Walk-out possibility
View lot plan
Please call 613-236-8001 or send email to info@oakwood.ca.
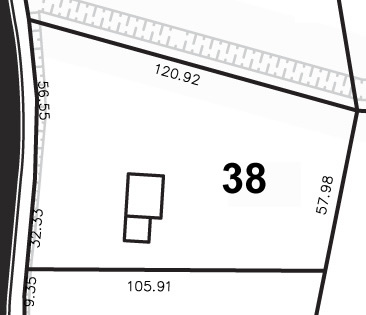
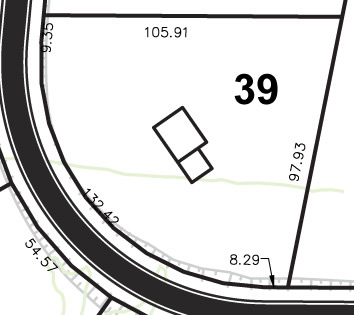
Estate Lot 38
57' x 120' (APPROX.)
View lot plan
Please call 613-236-8001 or send email to info@oakwood.ca.
Estate Lots For Sale in Kanata
One Dream. Limitless Choice.
March Crest Estates offers homebuilders the rare chance to have a one-of-a-kind lot in close proximity to Ottawa. No matter what your preference, one of our varied lots is bound to be the perfect space for your dream home-flat or gently rolling terrain, heavily or lightly wooded, dynamic or simple rock outcroppings, traditional or irregular lot shapes-the options are virtually limitless.
You can choose from one of the versatile, custom Garand Homes designs as your starting point, or bring your own concept to us.
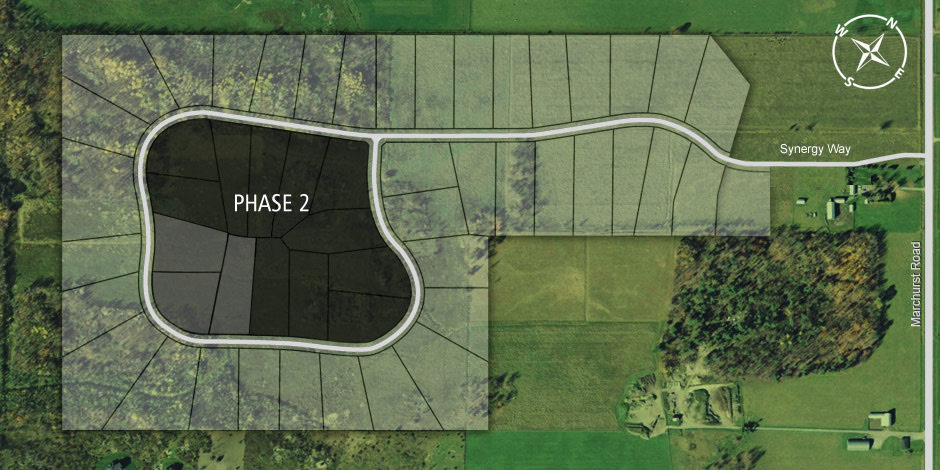
Consult the interactive site plan above to see our unique estates lots for yourself...
Our Design Guidelines
March Crest is an architecturally themed and controlled community to ensure the value of each home owner's investment.
- Twenty four hundred square foot (minimum) two storey
- and eighteen hundred square foot (minimum) bungalow Styles are available with at minimum a two car garage.
- Special attention given as to how the Home, Garage and Driveway are situated on each lot.
- Such items as Elevation Styles and Exterior Color palettes will be given consideration to avoid Repetition and encourage Diversity.
- Front Elevations to be either full Brick or Stone/Stucco Combination.
- Side Elevations to be a minimum of 1/2 Brick or Stone with Stucco, Hardie Plank or Canexel siding.
- Rear Elevation in Phase One can be Stucco, Hardie Plank or Canexel siding.
- Any required Lanscaping and Tree planting to be completed within eight months of occupancy.
Underground Services
- Natural Gas
- Hydro
- Bell Fibe
Garand Custom Homes
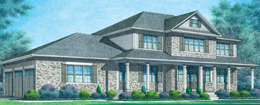
Start from one of Garand Homes' versatile custom designs and make it your own. Or, develop your own plan from scratch-the choice is all yours.
Have a peek at just some of what we have planned for March Crest Estates...
Learn More >